Bay Window Curtains: Plan the Shape, Stack and Everyday Access
A bay needs two plans: how it looks closed and where the fabric goes when open. Keep the seat usable, give the stacks a place and order the custom hardware on its own.
By DecoraMintPublished 5-minute readMore in Blinds & Shades
In this guide
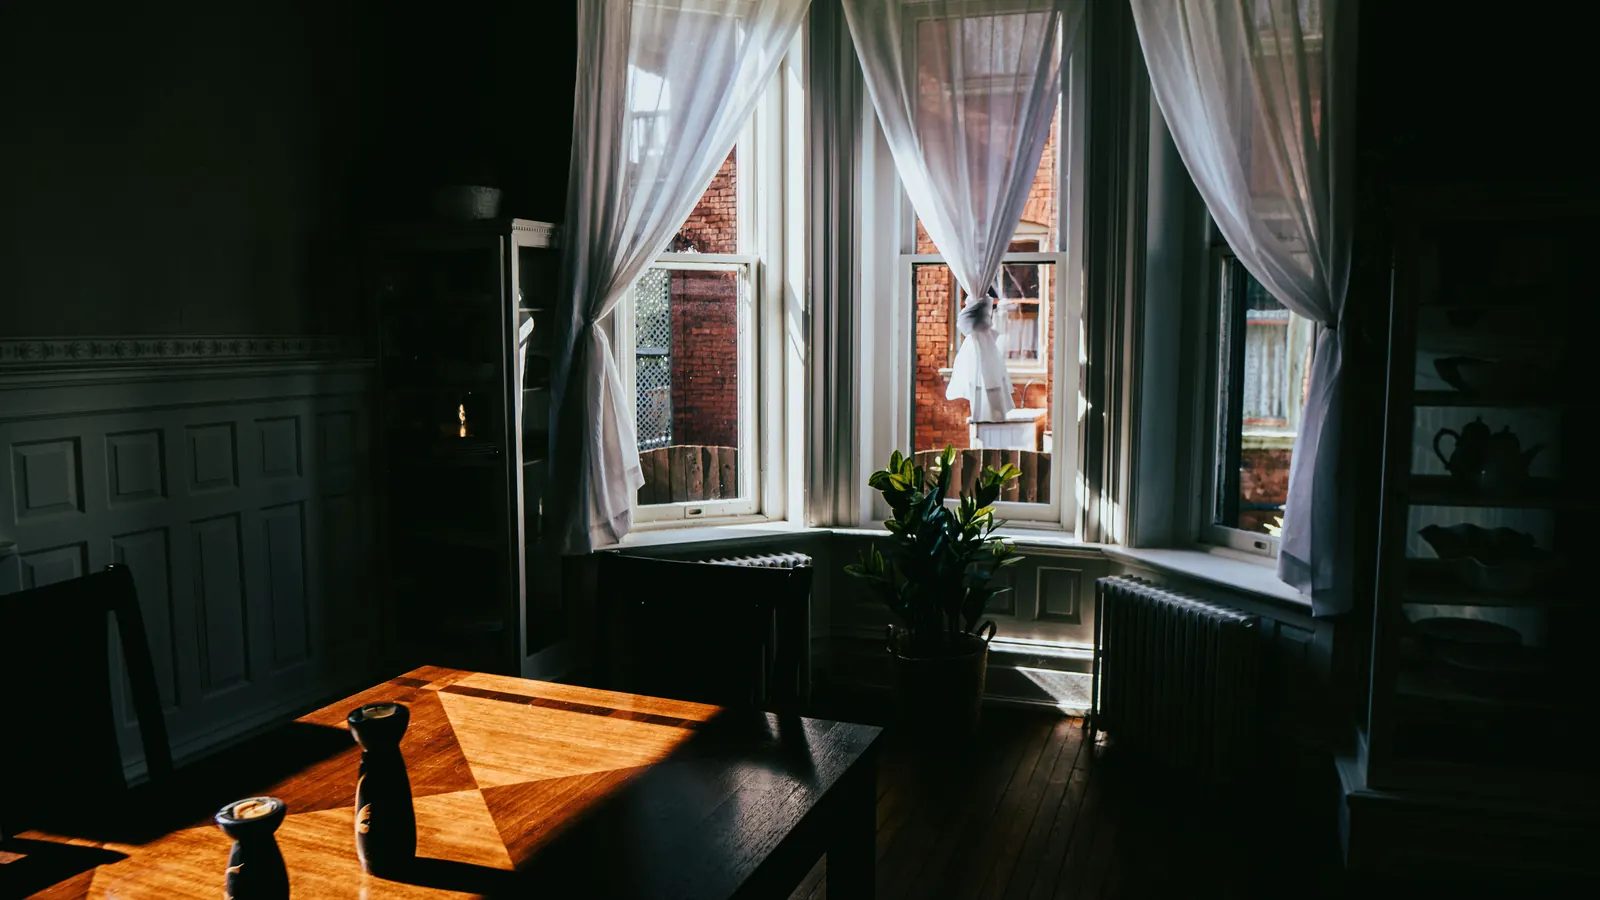
A bay is three windows pretending to be one, and the curtain has to decide which story to tell. Follow the angles and the bay stays a small room of its own, with depth, a ledge and a view down each side. Hang the fabric flat across the front and the recess disappears into a straight wall, which is quieter and far simpler to install. Everything else in the plan, from the rod system to the fabric weight, follows from that choice.
The Shade Store’s bay-window guide lays out the same fork. Inside the alcove, it says you need a rod or track system that is curved or angled to the shape of the bay, and it favors curved rods because panels can slide from the edge to the center without working around corners. Across the front, it says the look is clean and chic when closed, though the curtains can completely block the window’s architectural elements. It adds that when the curtains are closed, any seating in the bay is hidden from the room and exposed to the outside.
Following the bay or crossing it
Here is how the two layouts look in a room.
Curtains that follow the angles keep the window shape visible even when closed, so the walls of the bay read as three planes with fabric stepping around them. The effect is tailored, a little architectural, and it suits a bay with a seat or deep sill. It demands hardware made for the job: a shaped rod or a bent track, with supports at the corners. A straight rod cannot be bent to fit, and a run of ordinary brackets set at an angle will stop the rings at every joint.
Curtains across the front make a single clean plane. They suit a bay that holds a table, a desk or a sofa back, where you want a tidy line instead of a recess to navigate. The cost is that the bay’s depth is lost when the curtains close, and the fabric sits in the room instead of in the window.
Sketch both before ordering. Draw the panels open and closed, because a bay that looks gracious closed can look crowded with a heavy stack at each end.
Dressing three panes
The Shade Store describes two ways to divide the fabric when hanging in the alcove: two larger end panels that run to the center, or smaller individual panels between each window. Both have to cover their window without hitting the brackets.
End panels give you the simplest movement and the quietest look: two stacks, a clean center, and the three panes treated as one surface. Individual panels per window let you open the side windows for air while keeping the center covered, and they suit a bay where each pane faces something different, like a street on one side and a garden on the other. Matching fabric holds either arrangement together, but panel widths do not need to match. Order what each window needs and let the supplier flag any difference on the drawing.
If the room feels heavy, consider sheers on the bay and a plain pair at the room’s main window. Light travels through a bay at several angles during the day, and a translucent layer lets all three panes stay lit, which is the point of having one.
Rooms that use the bay differently
A built-in seat is the usual reason to have a bay in the first place. A panel that stops just above the cushion lets you sit and read without trapping fabric. The Shade Store says to keep curtains hovering just above a seat so people are not tugging them. Also ask whether you want to sit inside a closed recess at night or leave the seat open to the room. Either is a legitimate way to live with a bay, but a lamp and cushion that need rearranging every evening will turn the curtain into a chore.
In front of a dining table, think about the chair pulled out, not tucked in. A panel that looks clear in an empty photograph can share space with a chair back. Mark the curtain’s floor line with tape and walk the route with the table in place.
On a sill with plants, count what has to move twice a day. A collection like that may work better on a table or shelf nearby.
Specialist hardware, ordered separately
For a custom bent track, Kirsch’s bent-track order form distinguishes wall and rod measurements, angles, draw preference and control location. Its template guide illustrates separate wall and rod lines and the effect of clearance and obstructions. They show why a single window-width measurement will not do for a bay, and why the supplier’s measuring method, not your own tape alone, decides the order.
Before you pay, get four things settled with whoever supplies the system: where each panel parks when open, how the fabric travels around each corner, which surface carries the hardware, and who is responsible if the delivered system differs from the approved drawing. Use the system’s own corner pieces and supports; a generic elbow or ring that merely matches the finish can stall the fabric. If the support or installation is uncertain, hire a qualified installer.
Fabric, light and the folds
Take samples into the bay itself and look at them from your usual seat and from the doorway. A pale fabric beside the glass can read quite differently when gathered into several folds. In a small room, a curtain close in value to the wall softens the boundary and lets the window recede, while a stronger contrast makes the bay a focal point. Pattern behaves like it does anywhere: a small repeat blurs into texture, a large one needs space to be read, so look at a sample folded as well as flat.
Treat privacy and light control as separate decisions from color. A bay has more edges and corners where light leaks than a flat window, and a bright daytime photograph shows none of that after dark. For true darkness, discuss the entire installed arrangement, including the junctions, with the supplier.
Plan how the curtains come down for cleaning, and read the care label before you commit to a size you cannot manage.