Booth Seating at Home: Plan a Banquette That Is Easy to Use
A banquette works only if people can get in, reach their plate and get out. Plan the table base, seat height, legroom and storage, then test it with a mock dinner.
By DecoraMintPublished 6-minute readMore in Dining
In this guide
Who sits in the corner? Ask that before you choose a cushion fabric or count how many seats fit along the wall. A home banquette succeeds or fails on getting in, reaching your plate and getting out again, and the corner seat is where most plans quietly break: tucked behind a table leg, with nowhere for the knees and two people to climb past.
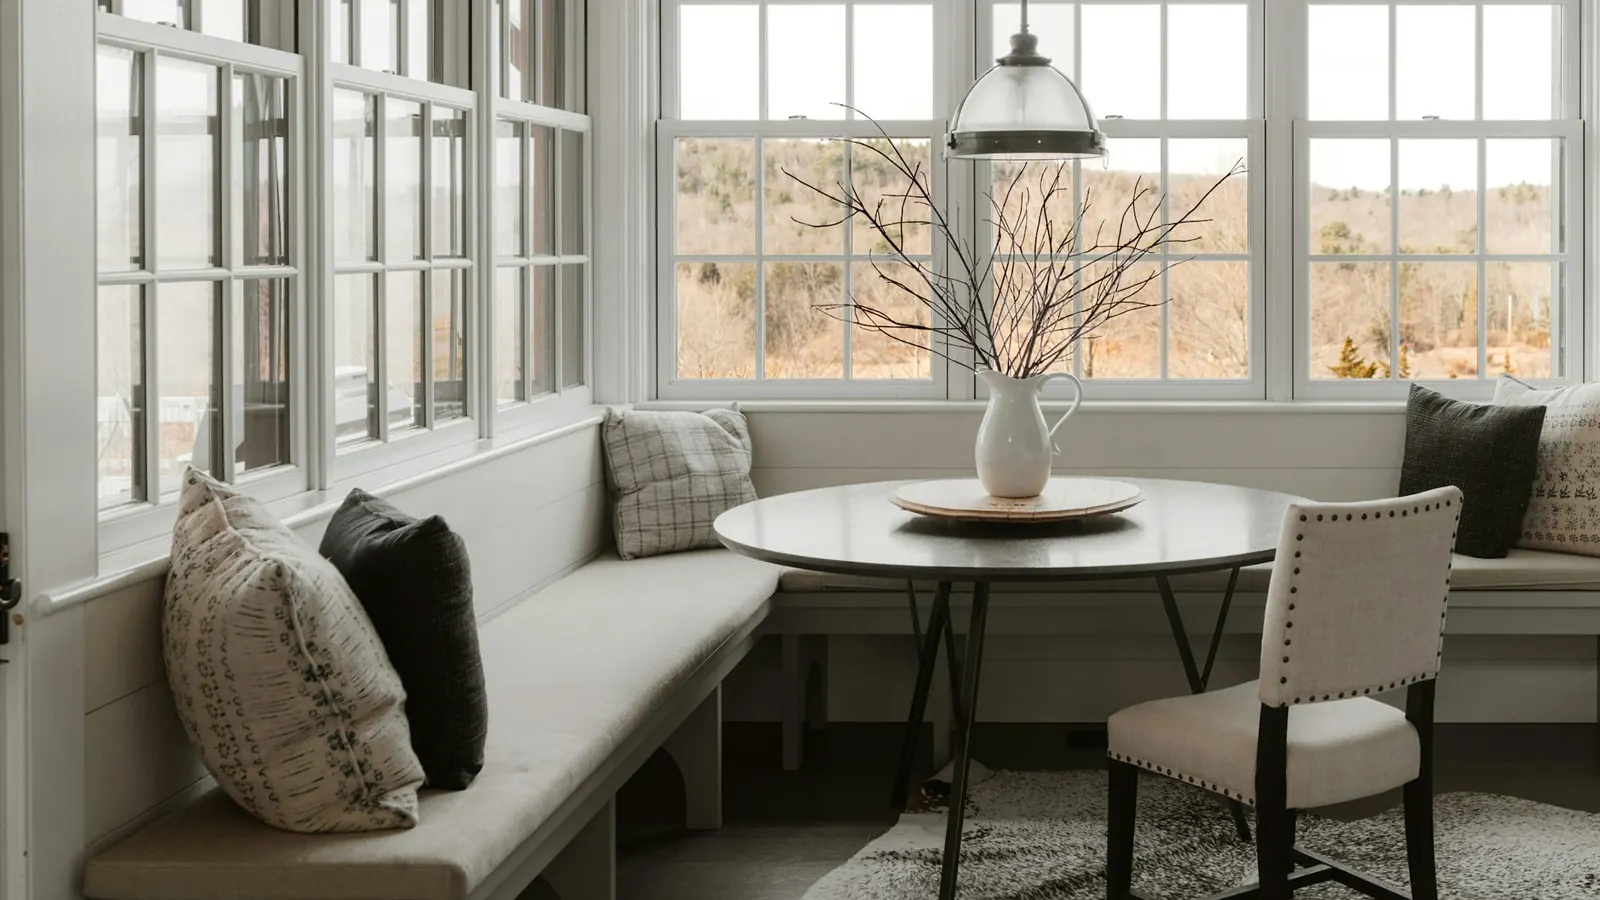
Answer that well and a booth is one of the coziest things a kitchen can have. A cushioned bench under a window, a round table pulled close, soft light overhead: it turns a dead corner into the place everyone gathers. Here is how to plan one that works as well as it looks.
Start with who eats there
Count everyday diners first, then guests separately. A corner bench that technically squeezes in six may still mean someone stands up every time the person in the middle needs the salt.
Think about each person who will use it. Anyone who needs an easy approach or extra room to stand is usually happier on an open chair at the table’s free side. Nobody should have to climb over a seat or squeeze between furniture to sit down.
If the nook doubles as a homework or laptop spot, decide now where those supplies live, so clearing for dinner does not mean emptying the bench.
Choose the layout before the upholstery
| Arrangement | Works well when | Test this first |
|---|---|---|
| Straight bench along a wall | One side of the table needs a continuous seat | Middle sitters may need others to move |
| L-shaped banquette | A corner can carry two connected sides | Whether the inside corner seat is usable |
| Facing benches | You want a true booth feel | Both entry points and the table length |
| Freestanding banquette | You may rearrange or move | The back and feet still use floor space |
| Bench plus loose chairs | Different people need different access | Chairs need pull-out room behind them |
Visually, the bench-plus-chairs mix is often the most relaxed. An upholstered bench on one side and two wooden or cane chairs on the other reads as collected, and the chairs give anyone an easy exit. A full L-shape feels more enclosed and restaurant-like, which is lovely in a large corner and crowded in a small one.
A built-in can follow an odd wall exactly, but it makes later changes a project. Freestanding or modular pieces move with you. Compare the finished installation, including trim, back cushions and gaps at the walls, before deciding which one saves space.
Draw the table base, not just the top
Trace the tabletop on the floor, then mark where its legs or pedestal actually stand. A table can look perfectly proportioned from above while a leg sits right where your knees need to slide in.
This is why round pedestal tables are such a natural partner for banquettes: there are no corner legs to dodge. The base still needs floor room, though, so check where feet go and how stable the table is when someone leans on its edge.
With a four-leg table, rehearse sliding into the end seat. If you have to shift the table every time, think about its weight and the floor finish, because you will be doing it daily.
Use cardboard or painter’s tape to lay out the whole scene: table, open chairs on the other sides, the route into the room and any nearby doors. A drawing of only the bench misses most of the space a booth uses.
Get the seat height right, cushion included
The relationship that matters is the seat surface, compressed under a person, against the underside of the tabletop or its apron. A thick cushion can lift a bench enough to jam knees against the apron. The simplest reference you have is the dining chairs you already find comfortable at that table: measure their seat height and aim for the bench to settle at the same level once someone is sitting on it.
Seat depth works the same way. A deep bench box loses depth to thick back cushions; a bare deep bench can leave a shorter person perched on the front edge with nothing behind them. Try a similar seat, back and table together when you can, and for custom work, ask the maker to confirm finished dimensions and build a quick mock-up first.
Scatter pillows add softness and color, and a row of patterned ones against a plain bench is an easy way to tie the nook to the curtains or rug. They should finish a comfortable seat, though, not prop up an uncomfortable one.
Know what a modular order includes
Modular collections split into straight benches, corners, backs and separate cushions, and a beautiful photo may show a complete set while the listing in your cart is one piece.
Pottery Barn’s Modular Banquette Collection is a good illustration: it separates storage benches from corner units and sells cushions separately, with dimensions and capacities that vary by component. We are using it as a planning example from the maker’s listing, not a tested recommendation, so confirm components, finish, cushions, delivery and returns before ordering.
For any modular system, ask how adjoining pieces connect and stay aligned, and whether wall attachment is required. Use the supplied hardware and the maker’s installation steps; improvised connections between pieces are how benches shift and gap.
Storage you can actually reach
Lift-up seats are great for things you use a few times a year: holiday linens, the fondue set, spare candles. They are frustrating for anything you need mid-meal, because the cushion has to come off and everyone has to stand up. Drawers avoid that, but they need clear floor in front, and a table leg or chair can block them.
Follow the maker’s guidance on hinges, lid supports and loading, and keep an eye on children around heavy lids, which can drop on fingers.
Upholstery for real meals
Ask for the exact fabric name, fiber content and cleaning instructions. A “performance” label alone does not tell you which cleaners are allowed or whether the cover zips off.
Seams and piping are where crumbs collect, and the joint between seat and back is the worst offender. Removable seat cushions make cleaning easy only if they lift out and drop back in without a fight. A pale linen can work in a house that is happy to wash covers; a dark fabric still shows dust and crumbs. Look at a sample beside the table and floor in daylight, and touch it the way you would during dinner.
For painted or wood sections, use the finish maker’s care instructions, not whatever spray lives under the sink.
Windows, vents and children
A bench under a window still has to let the window open and the covering work. Leave room for handles, curtains, shade controls and cleaning.
Never box in a heating register, baseboard heater or access panel to get a clean continuous base. If you are unsure what is in or behind the wall, bring in a qualified professional before custom work begins.
Benches under windows invite climbing, so choose cordless window coverings or follow current cord-safety guidance where children are around, and install the furniture as directed.
Hold a mock dinner
Set up temporary seats at your planned height and tape out the table. Lay ordinary place settings and act out a meal: sit down, reach for a glass, pass a serving dish, get up mid-meal.
Have someone try the corner, not just the easy end seat. If the corner occupant has a sliver of table and nowhere natural for their feet, count it as a cushion, not a seat.
Then clear up. If you can reach the floor under the table, move the loose chairs and sweep crumbs off the bench without dragging furniture around, you have a booth that will earn its corner every day.