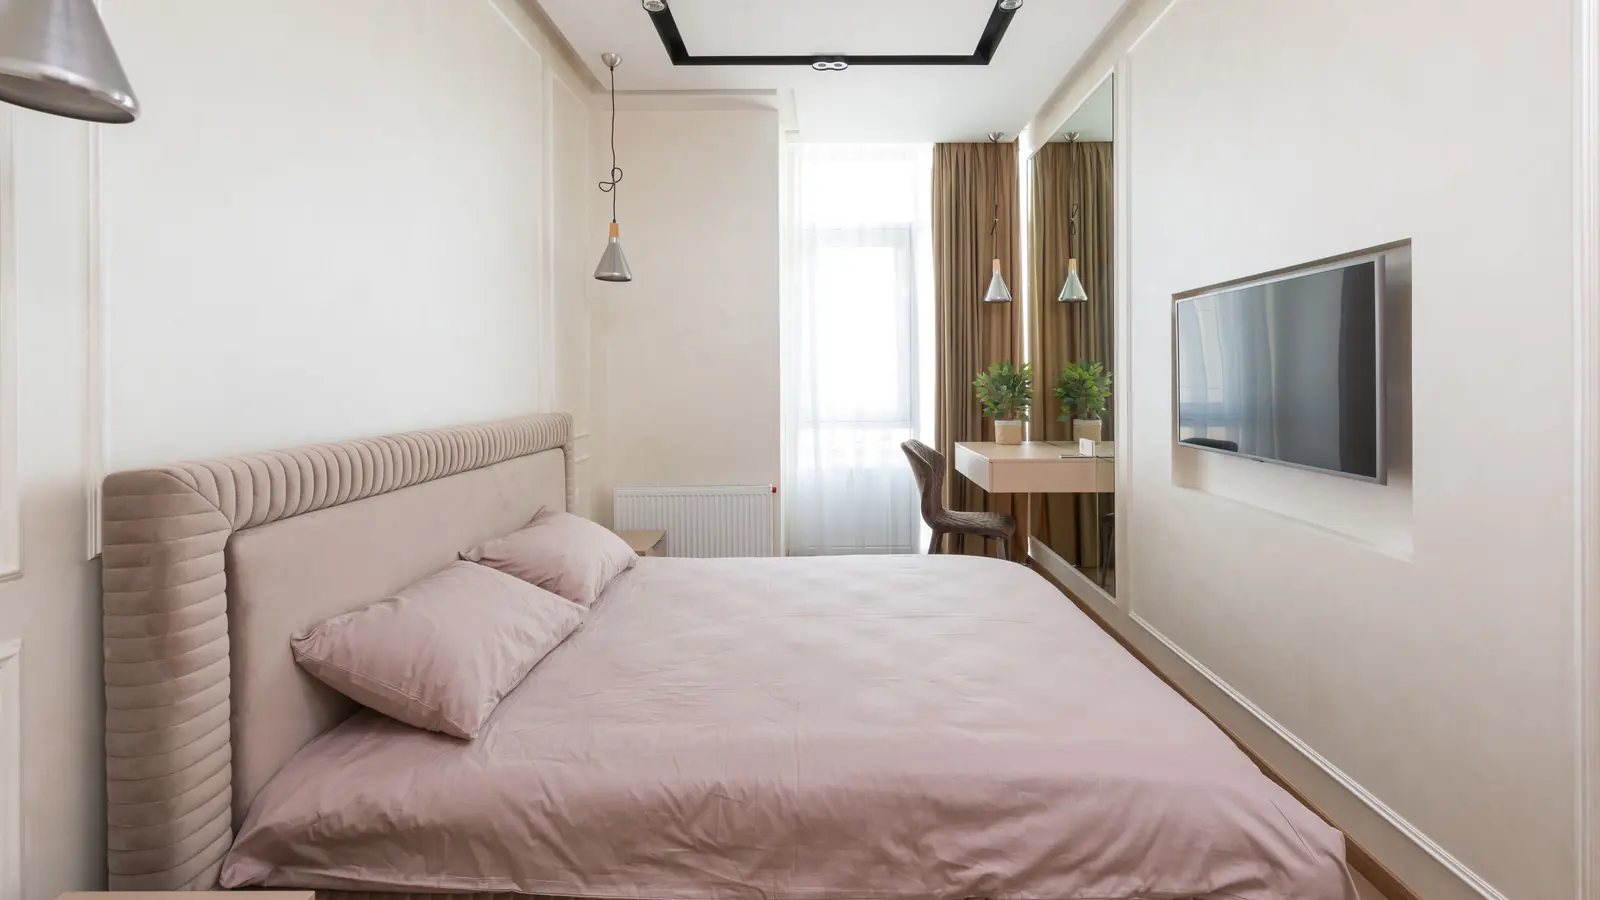
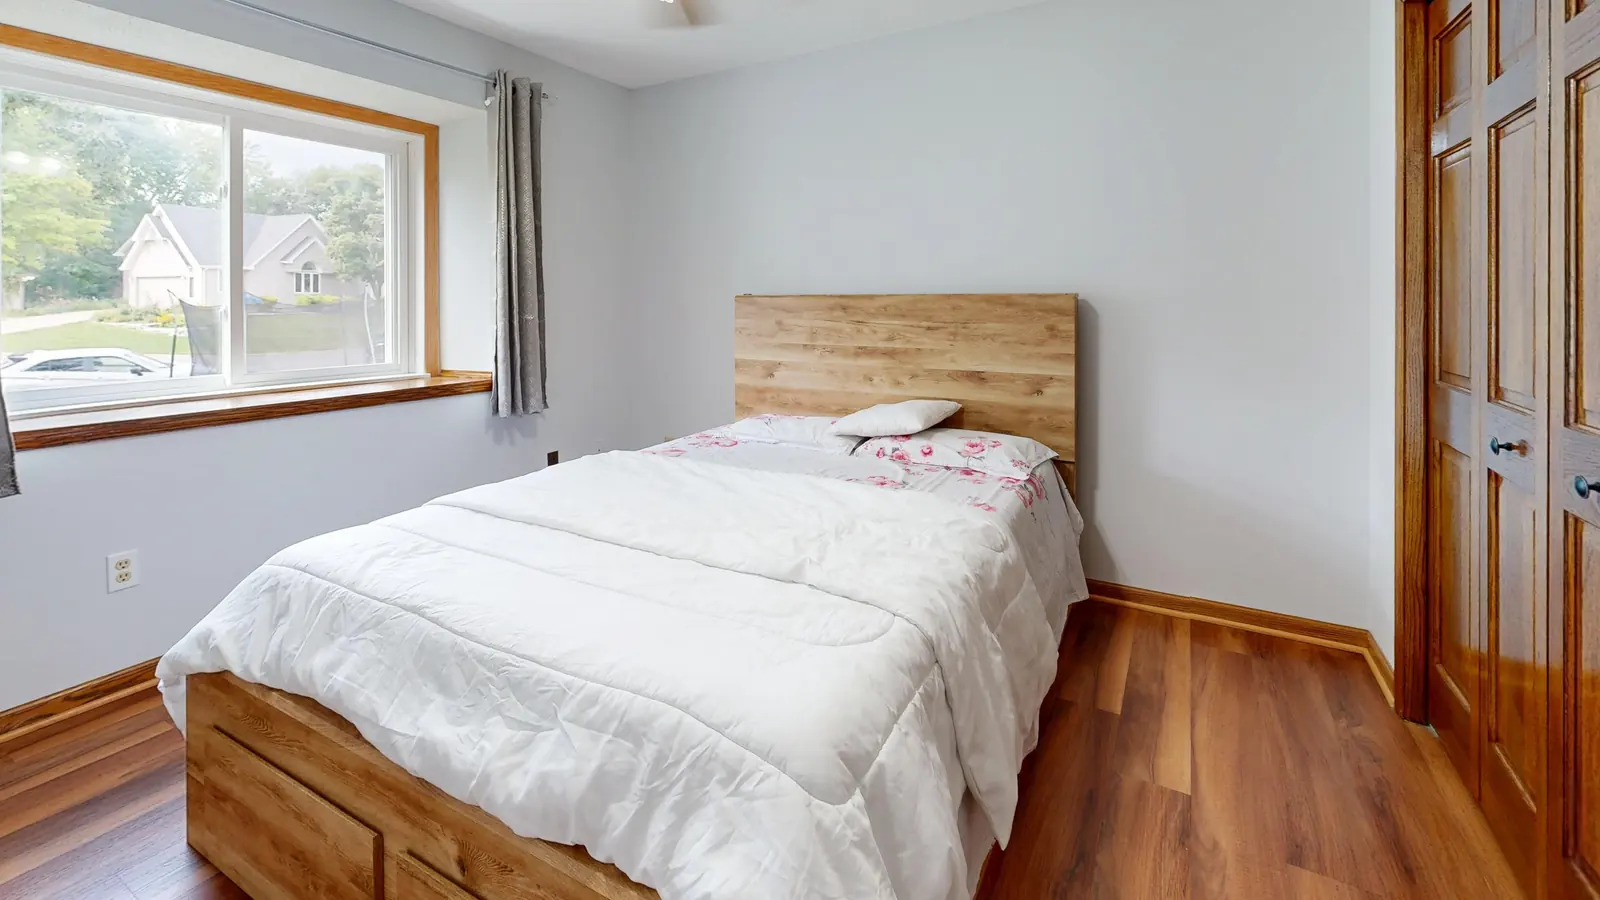
Bedroom Layout: Place the Bed, Storage and Desk Around Daily Use
Getting dressed, opening drawers and changing the bedding decide a bedroom layout more than symmetry does. Three bed positions, small-room tradeoffs and how to fit a desk with its chair.
By DecoraMintPublished 5-minute readMore in Bedroom
In this guide
A bedroom feels cramped when the bed sits where the dresser drawers, the closet door or the route to the hall want to be, or when one piece too many has crept in. Start from the morning: out of bed, to the closet, to a drawer, to the door. The arrangement that makes that run smooth is usually better than the one that looks symmetrical from the doorway.
A common designer guideline, repeated in Houzz contributor Steven Randel’s key measurements for a bedroom, is 30 to 36 inches of width for entry and circulation paths. It is a planning target for the main route rather than a code figure, so adjust it for who lives there and for anyone who needs a wider path.
Draw the frame, then the drawers
A mattress size is not the footprint of the bed. A projecting footboard, a wide headboard or an upholstered surround takes up more floor, so mark the outside dimensions. Add dresser drawers and any other moving parts in their fully open positions, and the closet door along with the spot where you stand to use it. A sliding door spares you the swing of a hinged one but still needs room in front. Room & Board’s bed guide discusses how bed width relates to nightstands and storage access. Plan with your own pieces rather than copying any example room’s numbers.
Mark outlets, switches, vents and fixed lights too. A balanced-looking bed position can bury a switch you use every day behind the headboard.
Three places for the bed
Centered on the longest useful wall. This is the arrangement to test first when two people need their own side. It leaves room for a bedside surface on each side and a straight line to the door. The longest wall can still be the wrong one if it blocks a closet opening, covers a heater or vent that needs clearance, or leaves the dresser unusable. If the wall has windows, you still need to reach and operate them.
Shifted toward one side. Moving the bed off center can open a better route to storage or free a corner for a desk. The bedside pieces can differ in width, or one can become a narrow shelf where it can be installed securely. Compare access on both sides before accepting it. Think about who makes the bed and whether anyone has to climb across it.
Turned to a different wall. A room with two thin strips beside the bed might gain one large open area for dressing or working. It can also put a door or window out of easy reach, so redraw the whole plan rather than moving only the bed outline. Use painter’s tape or sheets of paper as a temporary outline, stand where the foot of the bed would be and swing every nearby door. The best wall may be the one that leaves the clearest daily route, even if it is not the first one you see from the entrance.
Keep the bed from blocking any bedroom window or door that serves as an emergency way out. Building codes generally require one in a sleeping room, and a headboard or dresser parked in front of it defeats the purpose.
Storage by its open footprint
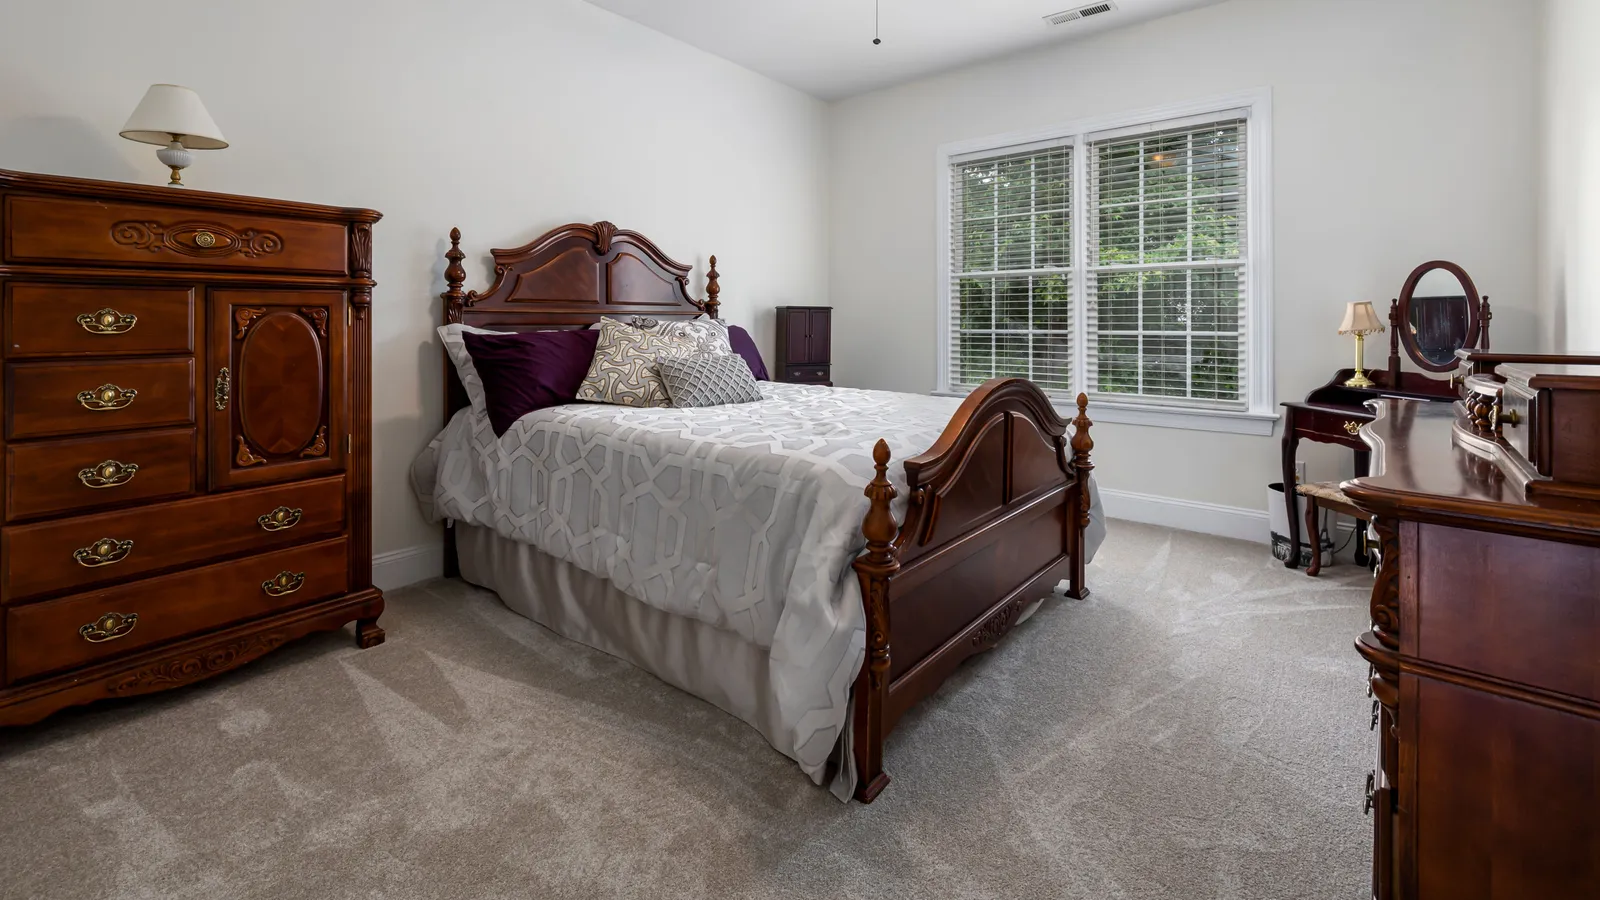
A wide low dresser and a tall narrow chest hold different things and take up different wall. Neither is automatically the space saver. For folded clothes, compare usable drawer size and how easily you can get at them instead of counting drawers. For hanging clothes, look at the closet first, since moving seldom-used items out of prime bedroom storage can solve a layout problem faster than adding a cabinet.
Plan anchoring when you place furniture. The CPSC’s Anchor It campaign calls for securing furniture with drawers, doors and shelves, and TVs, to the wall to prevent tip-overs. A dresser that has to stand where its anchor cannot reach the wall or a stud needs another position. A bedroom photograph shows none of this, so use pictures for ideas and your own measurements and the maker’s installation instructions for the plan.
Small rooms
A small bedroom works when every piece has a job. Start with the bed and the clothing storage you need, then add bedside pieces and anything else only where it helps. Before trading down the mattress size, look for a bench, an extra chair or a second chest that is eating the floor. Removing one is often a better compromise than sleeping on less.
| Conflict | Alternative to test | Cost |
|---|---|---|
| A dresser drawer opens into the bed | Move the dresser to another wall, or look at a shallower one | Storage volume may drop |
| Two big nightstands crowd the bed wall | Smaller or mismatched bedside pieces | Each person still needs a place for a lamp and a phone |
| A desk sits in the dressing route | The foot-end zone, or another room | Work needs a new home |
| Underbed drawers cannot open | A different storage arrangement | Hidden storage that you cannot reach does not count |
| A footboard narrows the main route | A frame with a smaller footprint | Look and construction change |
If the bed has to sit tight against a wall, act out changing the sheets and getting in and out, and decide whether that suits the person who sleeps there. This guide is about adult bedrooms and does not cover a safe setup for an infant or child. For a storage bed, a lift-up mechanism and side drawers need different amounts of room to operate, so follow the instructions for the model and allow the room above or beside it.
A desk needs its chair
The desktop is a fraction of the work area. Draw the chair pulled out and occupied, plus any cabinet door or drawer that has to open, and see whether someone can pass without the seated person moving every time. Set a temporary desk orientation during the hours you work to see where windows throw glare on a screen. Run power so cords do not cross a walking path. If a usable desk and the storage you need cannot share the room, put the workspace elsewhere instead of squeezing a token desk into a corner.
Morning and evening runs
With the outlines down, walk the morning: get up, open the closet, choose clothes, reach the door. Then the evening: bedside light, charging, reaching what you use every night. Keep exits and window access clear and leave installed heating equipment the clearance its instructions require, because one furniture clearance will not suit every room.
For a new piece, measure the way in as well as the room: Room & Board’s delivery guide lists doorways, turns and stairs as obstacles to measure. Then choose the layout with the fewest everyday compromises. The bedroom hub has the individual furniture and bedding decisions that follow.