Luxury Walk-In Closet Ideas: Plan a Dressing Room That Works
A walk-in feels luxurious when getting dressed is easy, not when it has an island. Inventory the wardrobe, compare three layouts, then choose finishes and light as a small group.
By DecoraMintPublished 5-minute readMore in Small-Space Furniture
In this guide
Can you see, reach and put away your most-worn clothes without moving anything else? A walk-in closet that passes that test already feels luxurious, and one that fails it will not be saved by an island or a wall of glass doors. Start from the wardrobe and the room you have, then decide which parts deserve custom work. Our small-space furniture guides cover storage planning outside the dressing room.
Measure the wardrobe, not the showroom
Sort hanging clothes by their actual length. Shirts, long coats and dresses do not need identical openings, so measure representative garments on the hangers you use. Do the same for folded clothes, shoes and bags: count the categories and test a realistic stack on an existing shelf, leaving room to lift something out as well as to store it.
List what happens in the space each day: choosing clothes, checking an outfit, putting laundry away, reaching seasonal items. A symmetrical closet can still make each of those tasks take extra steps, so let the routines decide where the most accessible storage goes. Also list what does not belong here. Luggage, spare bedding and household files eat the room meant for dressing, and moving a rarely used category elsewhere can help more than a deeper cabinet.
Three directions for the layout
These are planning examples, not minimum room sizes. Test them against your actual doors and furniture.
| Direction | What makes it feel finished | Main trade-off |
|---|---|---|
| Closed gallery | Closed fronts in one finish, restrained hardware, one clear mirror position | Doors need swing space and hide the contents |
| Open dressing room | Even shelf lines, grouped clothing, a limited palette | Everything stored is part of the view |
| Mixed room | Closed storage for reserve items, open sections for everyday | The join between the two needs careful alignment |
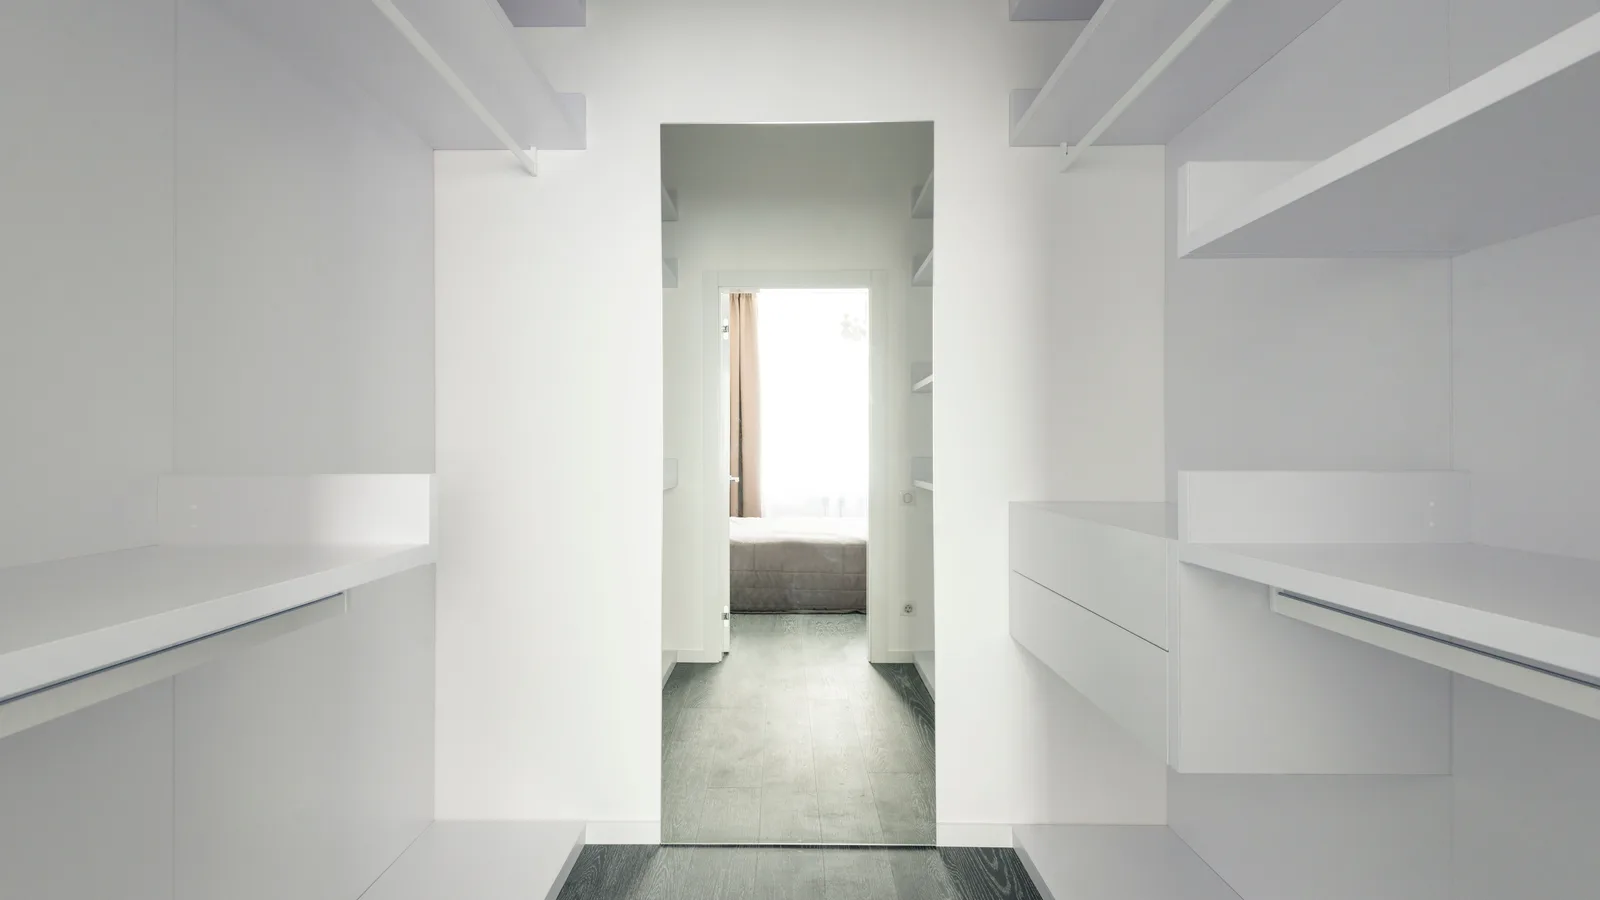
A narrow room looks best with a repeated cabinet rhythm along both sides and one chosen spot for a mirror or a contrasting surface. Compare a deeper run on one side with a shallower run opposite, and test with hanging clothes, handles and open drawers in place, since a drawing of empty cabinets will not show the actual passage. A freestanding bench in the middle blocks the way; a seat just outside the closet or near the entrance supports the routine without it.
A wider room can carry an island when its drawers, folding surface or accessory storage solve a need. Mark its outline and open-drawer positions on the floor and rehearse using the surrounding wardrobes at the same time. If the top only holds things awaiting a decision, it becomes a sorting pile, so decide what lives inside and what the top stays free for. A smaller movable surface is a cheap trial before fixed furniture.
A shared closet works better when storage follows contents instead of splitting into equal halves. Each person needs a clear everyday zone, with shared reserve storage identified separately, and one person opening a drawer should not block the other’s route. Symmetry can come from matching fronts and aligned heights while the interiors differ.
Finishes chosen together
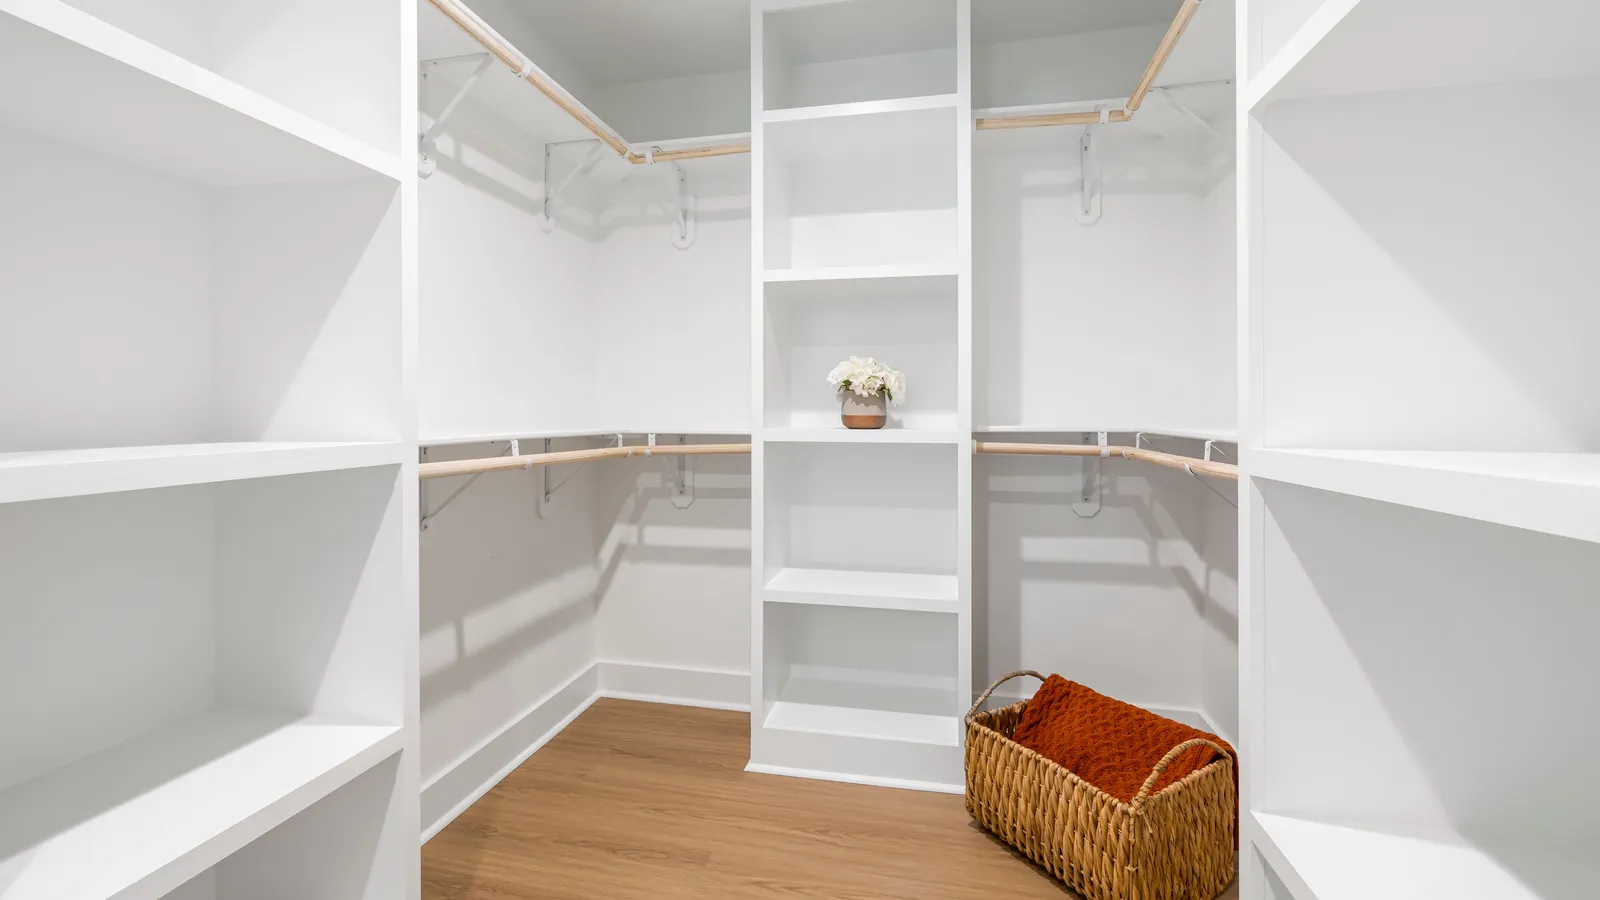
Warm white cabinet fronts, a pale oak floor, slim brass pulls and a long mirror at the far end make a narrow closet feel composed. We would light it with a warm-white strip under each shelf and a single fixture over the mirror, so the metal glints and the oak reads honey-colored rather than yellow. Hanging clothes in a few related colors, on matching slim hangers, turn the open sections into part of the design instead of visual noise.
Start with the largest cabinet surface, then compare floor, hardware and any countertop against it, with samples viewed together in the room. A pale cabinet front with a darker floor and a slim brushed-metal pull looks composed. A deep walnut finish wants restrained surroundings, such as a pale painted wall and a low-pile rug in a muted tone. In a small closet, one finish across fronts, shelves and drawers makes the space look continuous, and a single contrasting element, like a mirror frame or the drawer interiors, adds a surprise without breaking it up.
Look at the edges: cabinet ends, exposed fixings, gaps above tall storage and the threshold into the bedroom. Handling those cleanly often adds more polish than another decorative object. Glass fronts show the contents, which looks good when they are organized, but they still need planned shelves and surfaces that are easy to clean. We would use glass on one or two sections for shoes or bags and keep the rest solid.
Light for three jobs
General light, seeing into a cabinet and checking an outfit are separate tasks. A bright ceiling fixture does not necessarily light a deep shelf, and a mirror lit from only one side or above casts shadows on the face. Stand in the usual spot, look for glare and shadow, and judge the lighting with the actual mirror in place. Integrated strips do not all dim on the same control, so do not choose from an unlit product photo.
New wiring and installed lighting should go to a qualified electrician working to the system’s instructions. Fixture type and placement near shelves and clothing are covered by electrical codes that vary by location, and this guide does not prescribe wiring or clearances.
Air and humidity
A closed, packed closet holds moisture. The EPA’s mold and moisture guidance says to keep indoor humidity below 60 percent, ideally between 30 and 50 percent, and to dry wet items within 24 to 48 hours. A small humidity meter on a shelf shows whether a windowless closet is drifting high. Do not hang damp clothes, a wet towel or just-washed leather in a closed walk-in. Leave space between garments and shelves so air can move, and consider louvered or slatted door sections where the room allows. If a closet backs onto an exterior wall or a bathroom, watch for dampness there first.
What changes a custom quote
California Closets’ walk-in examples show how system complexity, materials and accessories change a proposal, with details like backing, concealed hardware, doors and lighting separating one level from the next. They are sample configurations, not a price for your room.
When comparing providers, ask each for an itemized quote with the same scope: removal of existing components, wall preparation, installation, delivery and any separate electrical work. A lower cabinet price is not a lower finished cost if required work sits outside it. Settle first what must be decided together. Lighting is harder to change once cabinetry is in, while a decorative basket can come later.
Spending in stages
Fix the wardrobe layout and essential installation first, then the main visible finishes and useful interiors, and add display features last. One coherent cabinet finish with well-chosen handles can satisfy more than several expensive accents that do not relate to each other, and a properly sized drawer for a daily category will pay back more than an empty display shelf.
Build an island only if you can name its job, and only if there is room to walk around it with a drawer open.