Small Living Room Layout: Plan Seating, Walkways and Storage
Start with the seats you use daily, the doors you must reach and the furniture you already own. Four layouts for narrow, square, open-plan and door-heavy rooms.
By DecoraMintPublished 6-minute readMore in Living Room
In this guide
The usual small-room mistake is buying seats for the biggest night of the year. A room that seats eight on a holiday and forces everyone to shuffle sideways past the sofa the rest of the year is arranged for the wrong occasion. Plan around the seats you use every day, keep the routes between doors clear, and let a movable chair or pouf cover the guests.
Measure like the furniture is already there
Draw the room with doors, door swings, windows, outlets and anything that gives off heat, then add each piece at its widest and deepest, counting sofa arms, projecting feet, drawers pulled open and a recliner fully extended. Paper shapes or a floor-planning app let you rearrange without dragging anything. Our furniture-measuring guide also covers the delivery route, which decides whether a replacement sofa can enter at all.
Common planning guidelines, such as Furnish My Home’s spacing guide and the RoomSketch3D guidelines, run 24 to 36 inches for main walkways, with 24 at the tight end, and 36 inches of clear radius for a door swinging into the room. They are retail planning conventions, so test them against your household and anyone who needs a wider path.
Rank the room’s regular jobs: television, conversation, reading, working, an occasional guest bed. If two of them compete for one wall, check whether a chair on a swivel or on casters can face the second without turning the whole room.
A long, narrow room
Work out the doors before the sofa. With entries at opposite ends, a seating group beside one continuous passage works, and a coffee table or projecting chaise is the first thing to narrow it. A sofa along one long wall with a single chair turned toward it at the end of the group leaves the other side open; small side tables take less width than a central coffee table. Test the route with someone sitting with their feet down and a chair pushed back.
If the door is midway along a long wall, leave a clear landing inside it and put the main group to one side, so the sofa back does not block the turn into the room. Put the television where the seats you use most can see it; a screen shifted to fill both ends symmetrically costs the viewers a sideways neck. If one end is wider, try a reading chair or a compact desk there, drawn with the chair pulled out, and drop it if the route disappears. A long room does not require a second zone, and an extra decorative chair is the first piece to go. Lining every wall with separate pieces rarely helps; give each useful seat a reachable surface and leave the other gaps empty.
A roughly square room
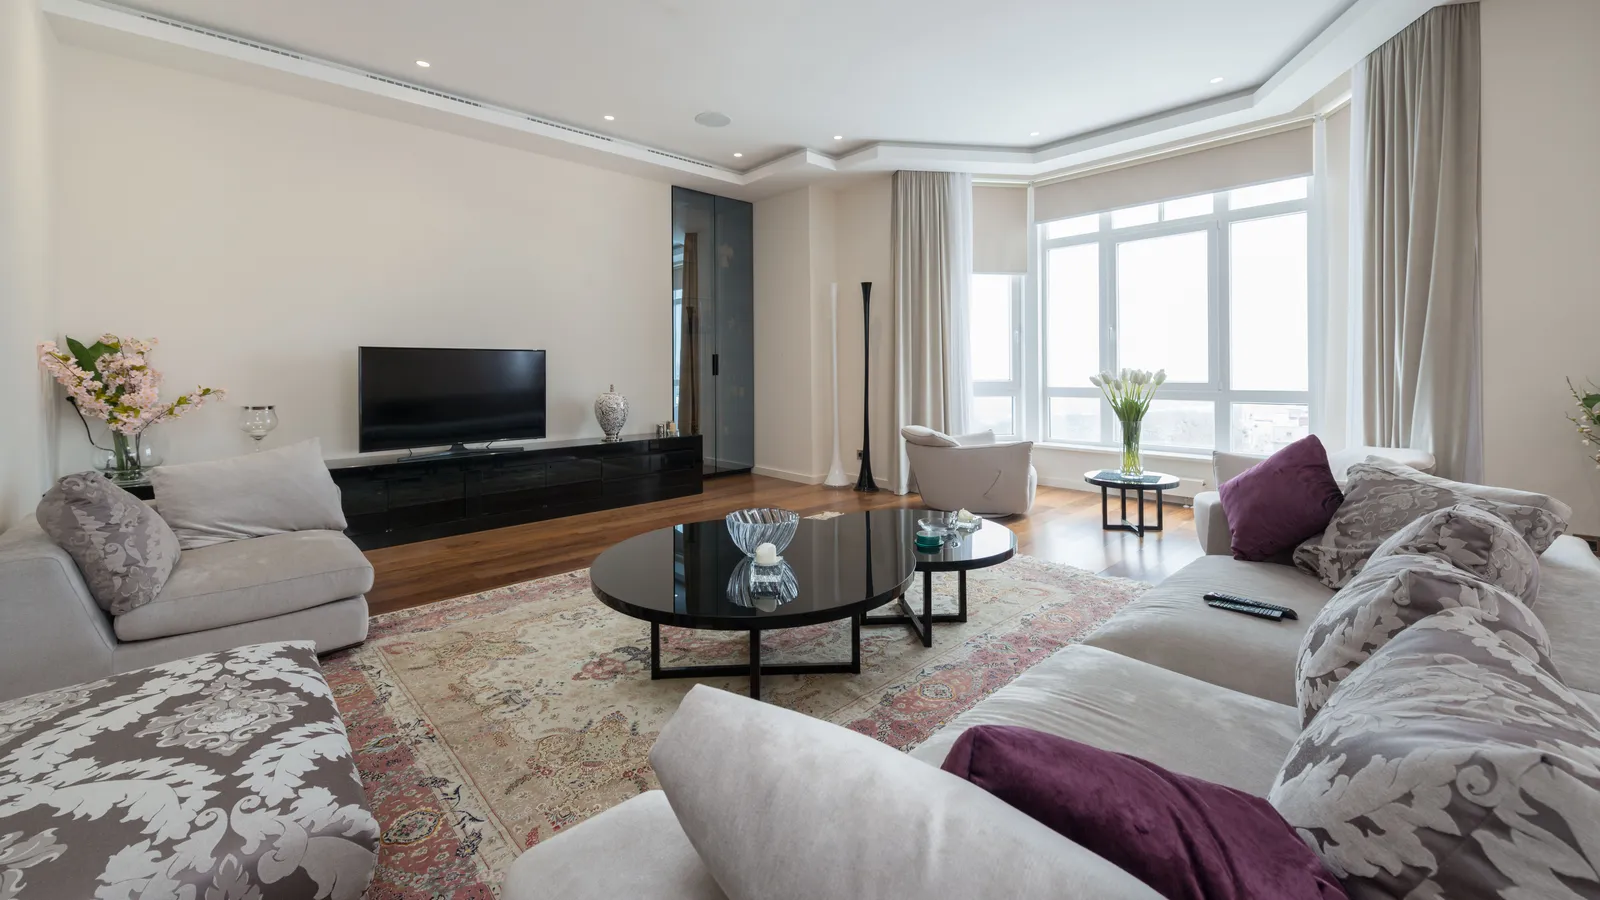
Squares offer the most arrangements. A sofa with one or two separate chairs can form a conversation group, and a chair angled between the sofa and the window serves both, provided its full footprint is on the plan. A sectional works if its chaise does not sit on the only route to a window or the next room. Keep the middle useful with one compact table or a pair of movable ones, and check that each person can stand up without anyone shifting a table. If the answer is no, shrink the footprint before adding anything decorative.
A living area inside an open plan
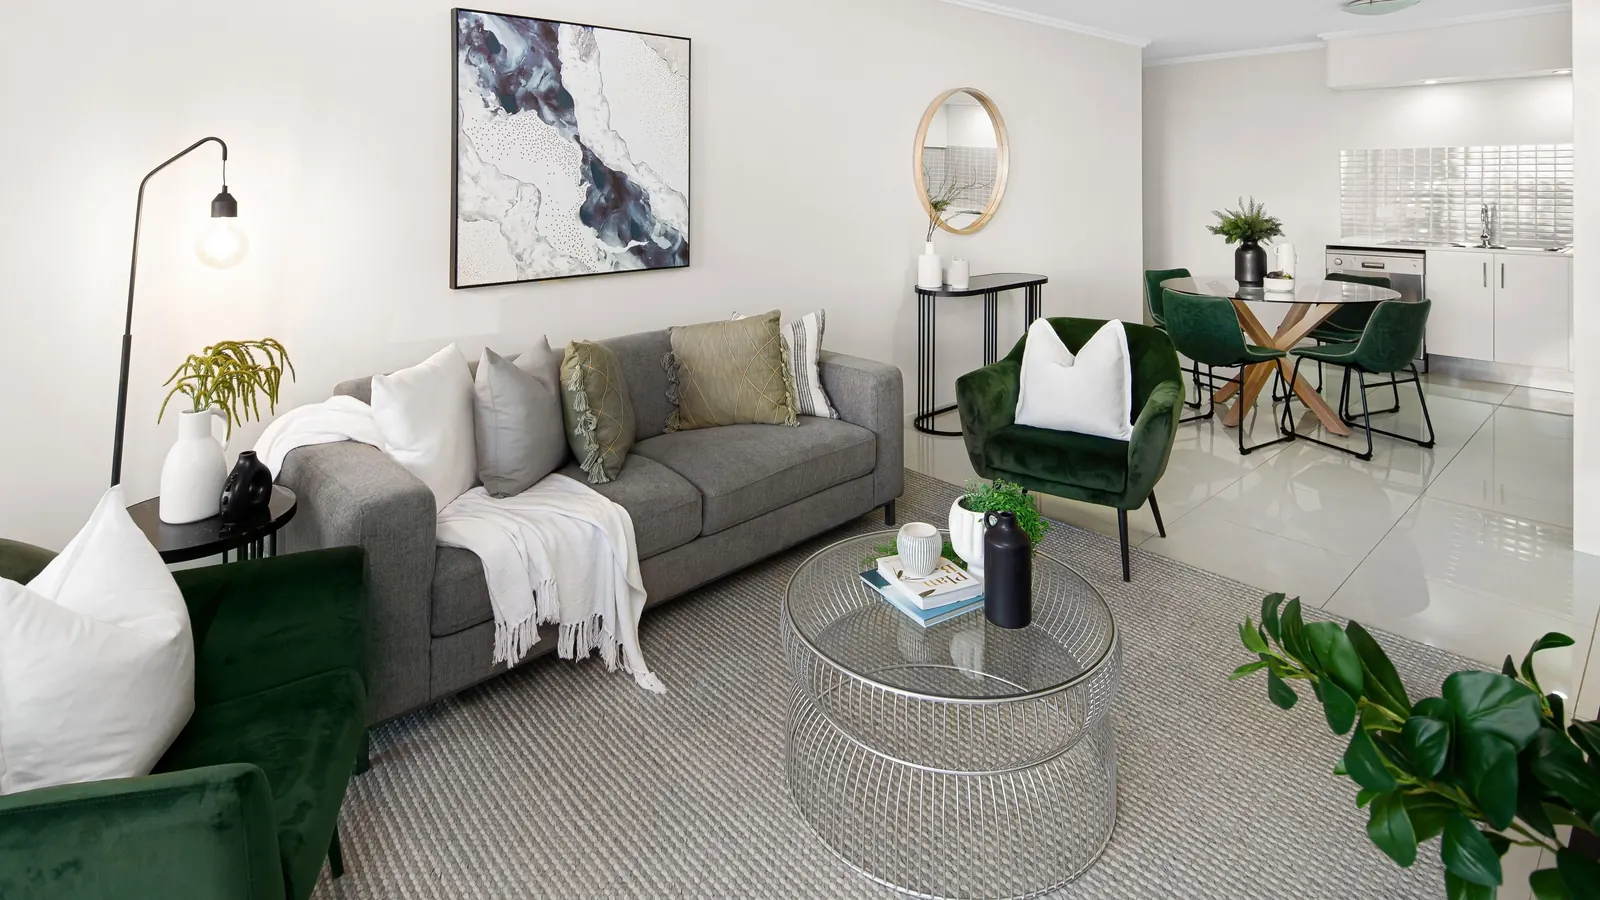
The back of a sofa can mark the edge of the living area, but leave space behind it for whatever happens on the other side, including a dining chair pulled out. Draw the dining and kitchen furniture too: two zones can each look comfortable alone and still fight over the same passage. IKEA’s small living room advice leans on furniture that does two jobs, such as a sleeper sofa or a storage ottoman, and on movable pieces such as a light side table or a utility cart. Choose each against a specific need, so that it does not become another object to walk around.
A room with many doors
Mark the routes first and furnish what remains. A loveseat and a separate chair may fit where a long sofa cannot, and two chairs can be enough for a reading room. A deep cabinet behind a door is a trap unless both can open fully. Keep furniture off exits and away from heating equipment’s clearances; building and accessibility rules apply to your actual setting, and a decorative plan does not replace them. Before settling, open every door and storage compartment, extend any recliner, and walk the routes you use most with another person seated. A layout that works only with a door permanently shut is worth another try.
Footprint before function
Compare sofas by their outside dimensions and usable seat, since wide arms eat floor without adding seating. A chair that turns needs its swing, a storage cabinet needs its doors open, and a sleeper or recliner needs its operating footprint, so plan around the extended size. Choose the coffee table last, after the seats, and look through our tables for proportion.
Keeping the room light on its feet
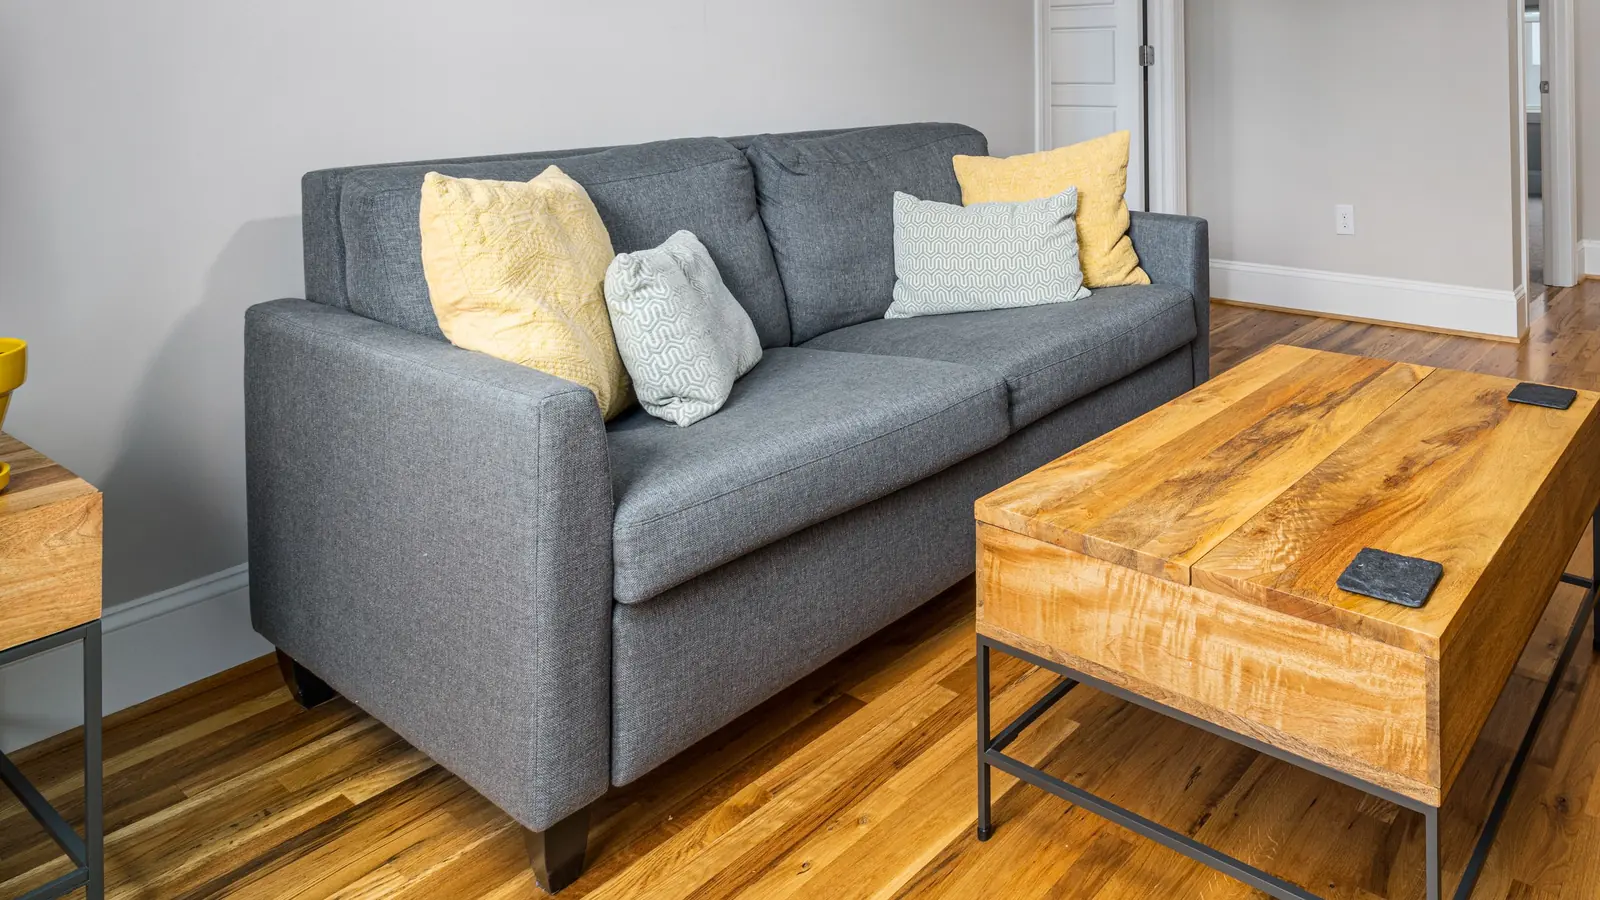
Visual weight matters as much as footprint. A sofa on slim, raised legs lets the floor run underneath, so pale oak boards or a flat-weave rug reads as one continuous surface, while a skirted sofa of the same size sits like a block. Slim arms save inches and make the seat look larger. A glass-topped or open-framed table lets the eye pass through to the rug, and a solid cabinet in the same corner stops it. Curtains hung close to the ceiling and a light, matte wall color keep the window wall from closing in, and one deep accent, perhaps a rust cushion or a charcoal throw, gives the pale room somewhere to rest.
In a narrow room we would choose a two-seat sofa with slim arms and bare legs, a single round side table within reach of each seat, and one adjustable floor lamp by the chair, which leaves the passage clear and the corners lit. In a square room, we would keep the pieces few and turn one chair toward the window so the seating group faces the daylight at the end of the afternoon.
Storage, light and cords
List what must live in the room and size the storage to it. A shallow cabinet suits small objects, while a deep one takes seating space. Wall-mounted shelves free the floor but need fixings suited to the wall and the load, so follow the maker’s anchoring instructions, and keep everyday things in easy reach. Tall bookcases and TVs should be secured against tip-over.
Sit in each seat at the times you use the room and check glare on the screen, whether a reading light reaches the page, and whether a floor lamp stands in a route. Plan the path to an outlet so no cord crosses a walkway. Rugs, curtains and cushions come last, and none of them should catch on a door or a moving chair.
Edits that cost nothing
Once the layout works, clear one surface at a time; a tray groups small items without solving a storage shortage. Pick colors from pieces you already plan to keep and repeat one of them in a cushion or curtain. An open-legged chair, a solid cabinet and a glass-topped table look different at the same footprint, so choose the look you like and keep the measurements. Before hanging a mirror, check what it will reflect from the seats and the doorway, and mount it as its instructions require. Rehearse an ordinary evening in the new layout, and remove the least useful piece first if anything feels tight.